
Ten years is a long time.
Think back to where your organization was ten years ago. The people were different. The priorities were different. The technology was different. The way work got done was different.
Now imagine standing in your facility in 2036.
What do you see?
The organizations that thrive over the long term are not necessarily the ones that predict the future perfectly. They are the ones that create spaces capable of adapting when the future arrives.
Because the real question is not what your facility will look like in 2036. The real question is whether the decisions you make today will still be helping you when you get there.
That question sits at the center of facility planning.
What Is Facility Planning?
Facility planning is the process of designing and managing space so it can keep serving an organization as that organization changes. It covers layout, storage, workflow, and growth, and it works best when it stops being a one-time project and becomes an ongoing habit.
The Future Rarely Arrives All at Once
Every facility is in a constant state of becoming something else.
The layout you see today is the result of countless decisions made over years. Some were planned. Others were reactions to immediate needs. Together, they created the environment people work in today.
The same thing is happening right now.
The decisions being made this month will influence how the facility functions years from now. Some will improve flexibility. Others may create limitations that are not obvious until much later.
That is why future-ready facilities are rarely defined by a single major investment. They are defined by a long series of thoughtful decisions, the kind that strategic facility planning is built around.
Designing for Change
If the future arrives one decision at a time, then preparing for it requires a different way of thinking about facilities.
The goal is not to predict exactly what your organization will look like in ten years. Few businesses can accurately forecast every new service, workflow, technology, or growth opportunity that may emerge. The goal is to create a space that can adapt when those changes arrive.
That adaptability often comes down to a few key principles: making better use of available space, preserving flexibility within layouts, building room for growth, supporting changing workflows, and choosing systems that can evolve alongside the organization. Even a facility maintenance plan holds up better over time when it's built around where the operation is headed, not just what needs fixing today.
Facilities designed with these principles in mind tend to handle change differently. Expansion becomes less disruptive. New requirements become easier to accommodate. Teams spend less time working around limitations and more time focusing on their work.
In many cases, the most valuable feature of a facility is not what it can do today. It is what it can still do years from now.
What Future-Ready Facilities Have in Common
Future-ready facilities rarely rely on a single solution. Instead, they share a common approach to facilities and planning:
They Think Vertically
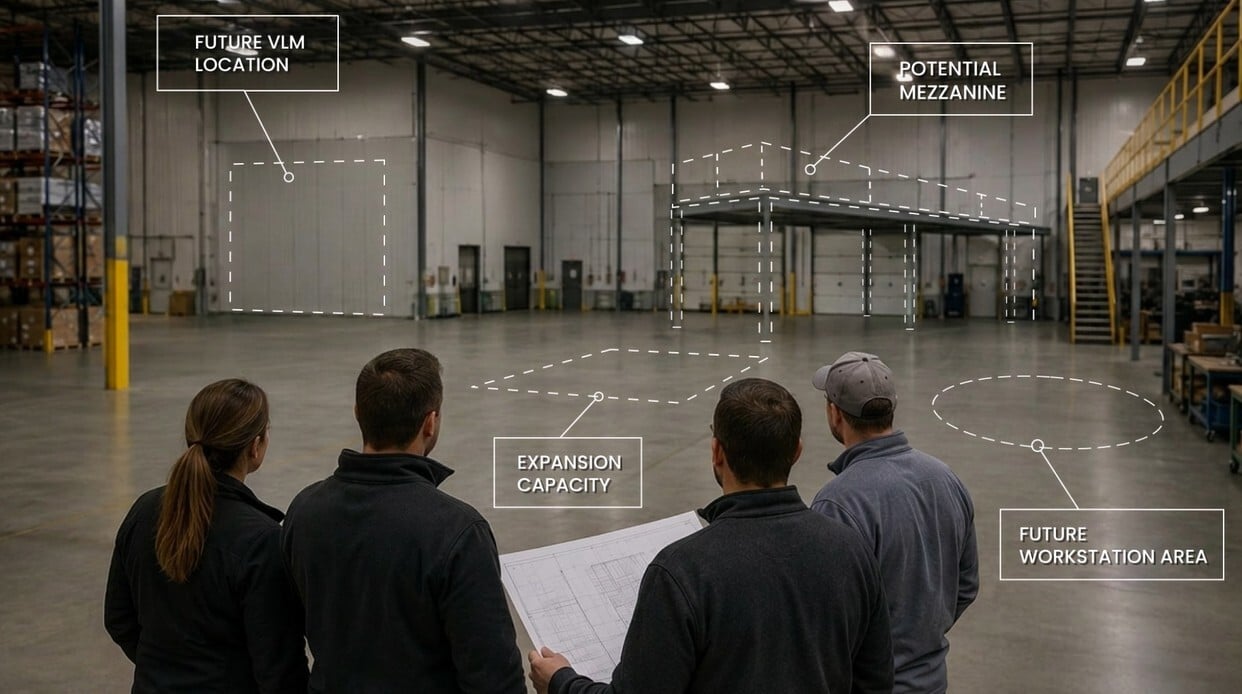
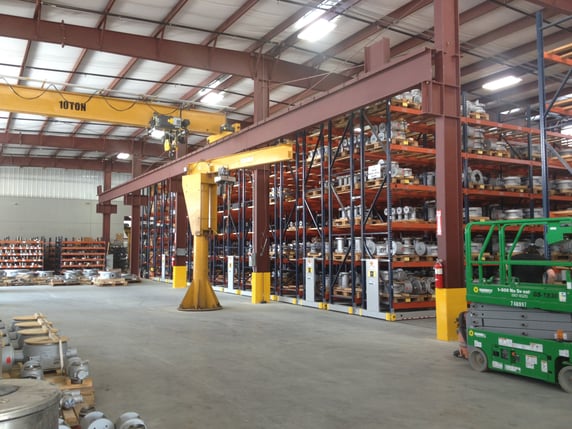
Unused ceiling height represents future capacity. Warehouse vertical storage solutions, including Vertical Lift Modules, high-density storage, and mezzanines, allow organizations to expand without increasing their footprint. These vertical storage solutions for warehouses pair naturally with automated vertical storage solutions, which add retrieval systems built for speed and scale. Retailers and e-commerce operations see the same value from a different angle, relying on scalable storage solutions for retail and e-commerce businesses to handle inventory that swings sharply with the season.
They Prioritize Flexibility
Modular systems, movable storage, and adaptable layouts make it easier to respond to changing needs without major renovations.
They Prioritize Flexibility
Modular systems, movable storage, and adaptable layouts make it easier to respond to changing needs without major renovations.

They Plan Beyond Immediate Demand
Future-ready facilities are designed with growth in mind. Capacity is treated as an investment rather than a reaction, and it's usually mapped out in a facility master plan long before it's needed.
Planning Beyond the Present
Future-ready facilities are not built around today's requirements alone. They are designed with enough flexibility to support what comes next.
That may mean leaving room for growth. It may mean investing in systems that can expand over time. It may mean making better use of available space today to avoid costly limitations tomorrow.
The organizations that adapt most effectively are often the ones that plan before change becomes necessary. They understand that flexibility is not wasted capacity. It is preparation.
The Future Is Already Taking Shape
The facility you'll have in 2036 is not being built in 2036.
It is being built right now.
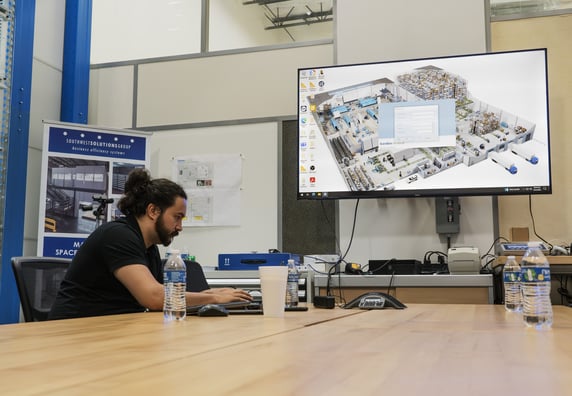
Every layout decision, every storage investment, and every infrastructure improvement contributes to what that future space will become.
The future cannot be predicted. It can be planned for.
Contact Southwest Solutions Group to explore solutions that support growth, adaptability, and long-term success.